

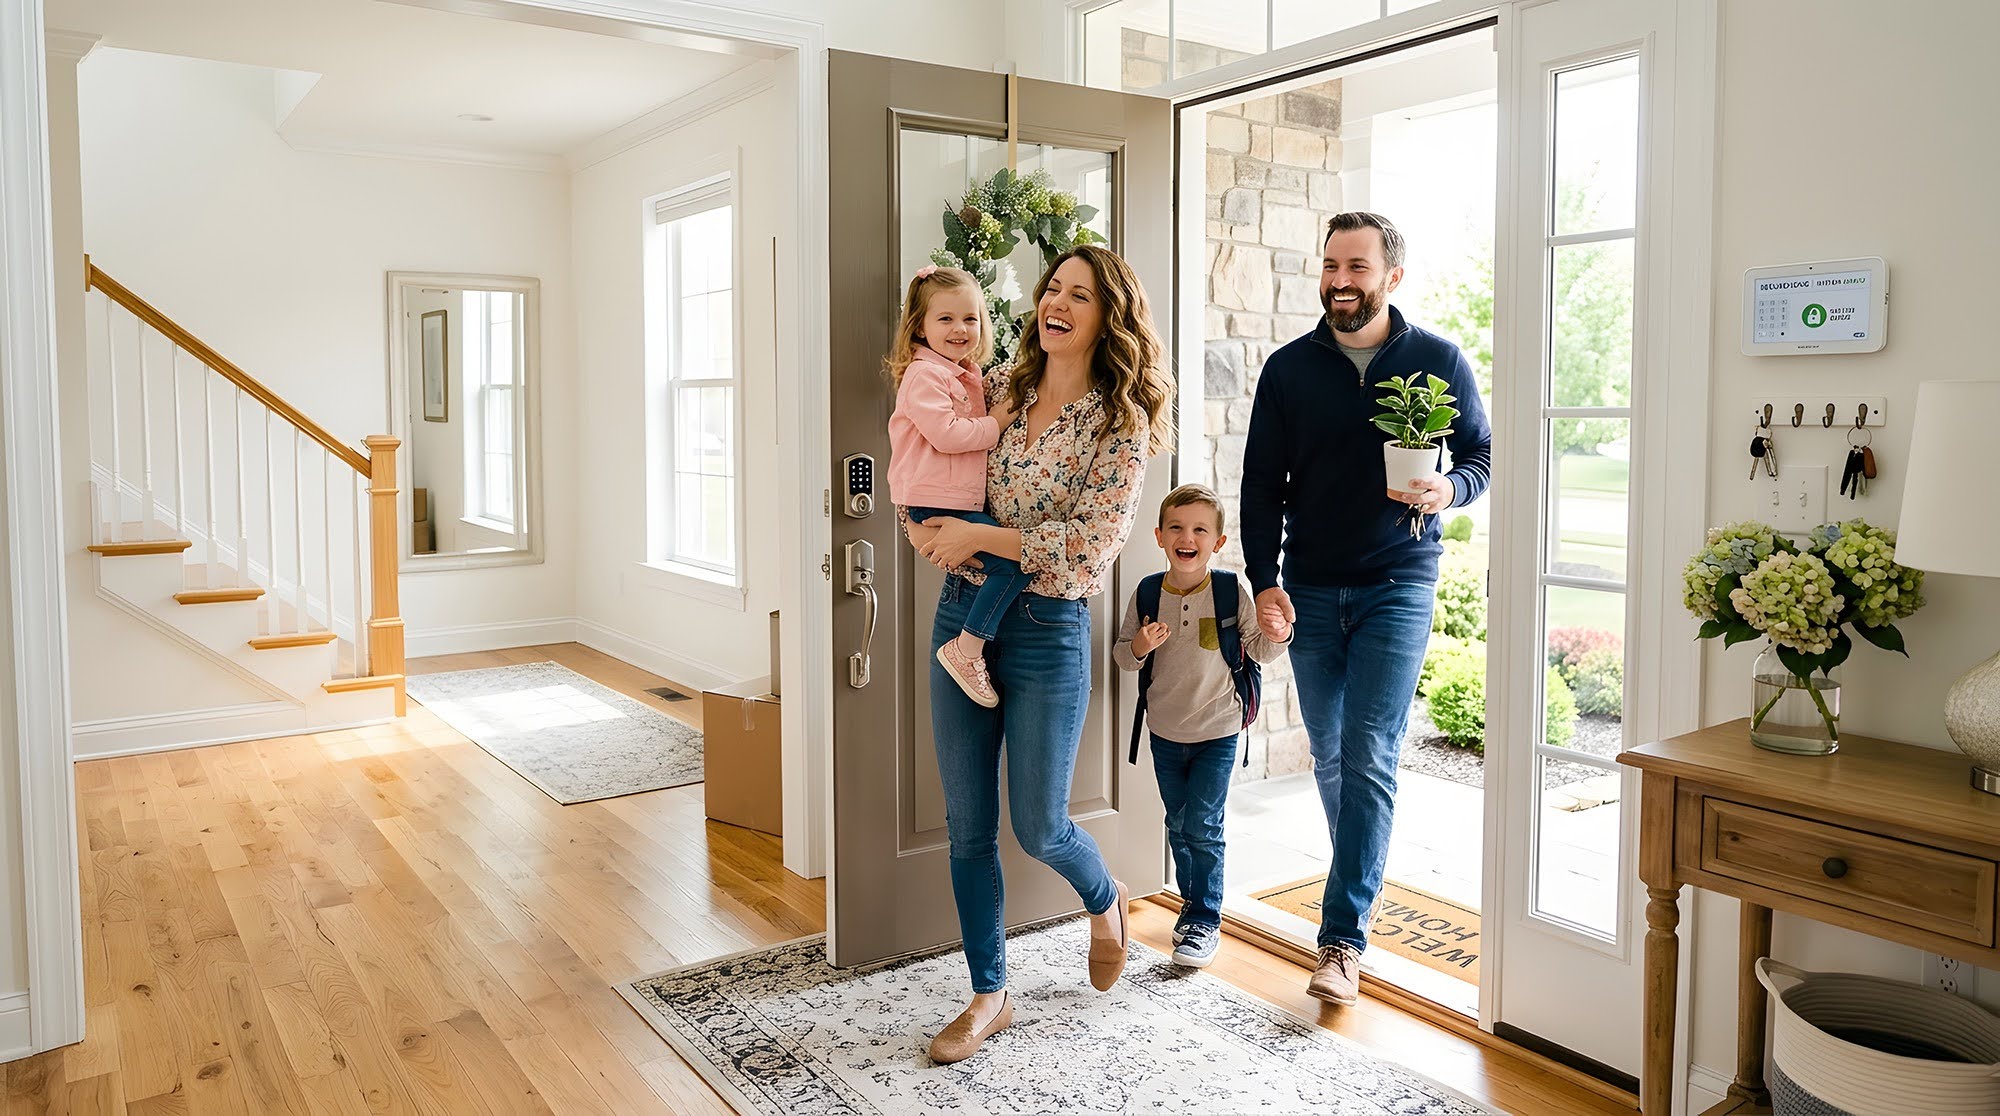
Choosing flooring for one room can feel challenging enough. When you're updating multiple levels of your home, the decision becomes even more important. The flooring choices you make on your main floor, upstairs, and lower level should work together to create a cohesive design while meeting the unique needs of each space. At Chardon Kitchen & Bath, we help homeowners throughout Chardon, Concord, Kirtland, Gates Mills, Chagrin Falls, Mentor, Willoughby, and Newbury select flooring that balances style, performance, and continuity throughout the entire home.
Whether you're remodeling a single floor or planning a whole-home renovation, a coordinated flooring strategy can improve both aesthetics and long-term value.
Why Flooring Continuity Matters
Flooring serves as the foundation of your home's design. When materials, colors, and textures flow naturally from one level to another, your home feels larger, more unified, and more professionally designed.
Coordinated flooring helps:
Create visual consistency throughout the home
Improve transition between floors and rooms
Make spaces feel larger and more connected
Support long-term resale value
Reduce the appearance of a pieced-together renovation
This does not mean every level needs identical flooring. Instead, the goal is to create harmony while selecting materials appropriate for each space.
Decide on a Primary Flooring Style
One of the easiest ways to coordinate flooring throughout a home is to establish a primary flooring style that serves as the design foundation.
For many Northeast Ohio homeowners, popular choices include:
Hardwood flooring
Luxury vinyl plank flooring
Waterproof flooring collections
Wood-look tile flooring
If you love the appearance of natural wood, you can browse hardwood flooring options to establish a consistent design direction throughout your home.
The primary flooring style should influence other flooring selections, even if different materials are used in specific rooms.
Use Consistent Color Tones
Color consistency often matters more than using identical materials.
For example:
Warm oak tones can flow from hardwood on the main level to luxury vinyl in the basement.
Soft gray tones can connect laminate flooring upstairs with tile flooring in bathrooms.
Natural wood-look finishes can coordinate across multiple flooring categories.
When flooring shares similar undertones, transitions feel intentional rather than abrupt.
Many homeowners find it helpful to compare flooring samples together before making final decisions. Our Shop At Home service allows you to view samples in your home's lighting and surroundings.
Consider Each Level's Function
Although consistency is important, each level of your home has different performance requirements.
Main Level Flooring
The main level often includes:
Kitchens
Living rooms
Dining areas
Entryways
These spaces typically benefit from durable flooring with strong visual appeal. Many homeowners choose to explore luxury vinyl flooring for its combination of style, durability, and moisture resistance.
Upper-Level Flooring
Bedrooms and home offices prioritize comfort and warmth.
Popular choices include:
Hardwood flooring
Carpet
Luxury vinyl plank
If comfort is a priority, you may want to browse carpet options for bedrooms while maintaining coordinated colors throughout the home.
Basement Flooring
Basements often require additional moisture protection.
Suitable options include:
Waterproof flooring
Luxury vinyl plank
Tile flooring
To protect against moisture common in Northeast Ohio basements, many homeowners choose to view waterproof flooring solutions.
Coordinate Staircases Carefully
Staircases play a crucial role in connecting multiple levels visually.
Many homeowners choose one of two approaches:
Match the Main Floor
Using the same flooring material as the main level creates a seamless transition and is particularly effective in open-concept homes.
Blend Between Levels
Some homes use staircase flooring as a bridge between different flooring types on separate levels.
Either approach can be successful when colors and finishes are coordinated thoughtfully.
Avoid Too Many Flooring Materials
A common design mistake is introducing too many different flooring styles throughout the home.
Instead, try to limit your selections to two or three complementary flooring materials.
For example:
Hardwood on the main level
Carpet upstairs
Waterproof luxury vinyl in the basement
Or:
Luxury vinyl throughout primary living areas
Tile in bathrooms
Carpet in bedrooms
This creates variety without overwhelming the design.
You can compare multiple flooring categories by exploring all available flooring products.
Pay Attention to Transitions
Even with coordinated flooring, transitions matter.
Professional installation helps ensure:
Smooth transitions between materials
Proper height alignment
Clean finish details
Long-term durability
Poorly executed transitions can undermine an otherwise beautiful flooring design.
Our team provides professional flooring services tailored to the unique needs of Northeast Ohio homes.
Think About Future Renovations
Flooring selections often remain in place for many years. When coordinating multiple levels, choose styles that will work well with future updates to cabinetry, paint colors, furniture, and décor.
Neutral flooring tones and timeless wood-inspired visuals tend to offer the greatest flexibility over time.
This approach allows homeowners to update other design elements without needing to replace flooring prematurely.
Get Expert Guidance for Whole-Home Flooring
Coordinating flooring across multiple levels requires balancing function, aesthetics, and long-term value. By selecting complementary materials, maintaining consistent color tones, and considering how each level is used, you can create a home that feels cohesive from floor to floor.
Visit our showroom in Chardon to explore flooring options in person, or request a free estimate for personalized flooring recommendations. The team at Chardon Kitchen & Bath is ready to help you create a coordinated flooring plan that enhances every level of your Northeast Ohio home.
