

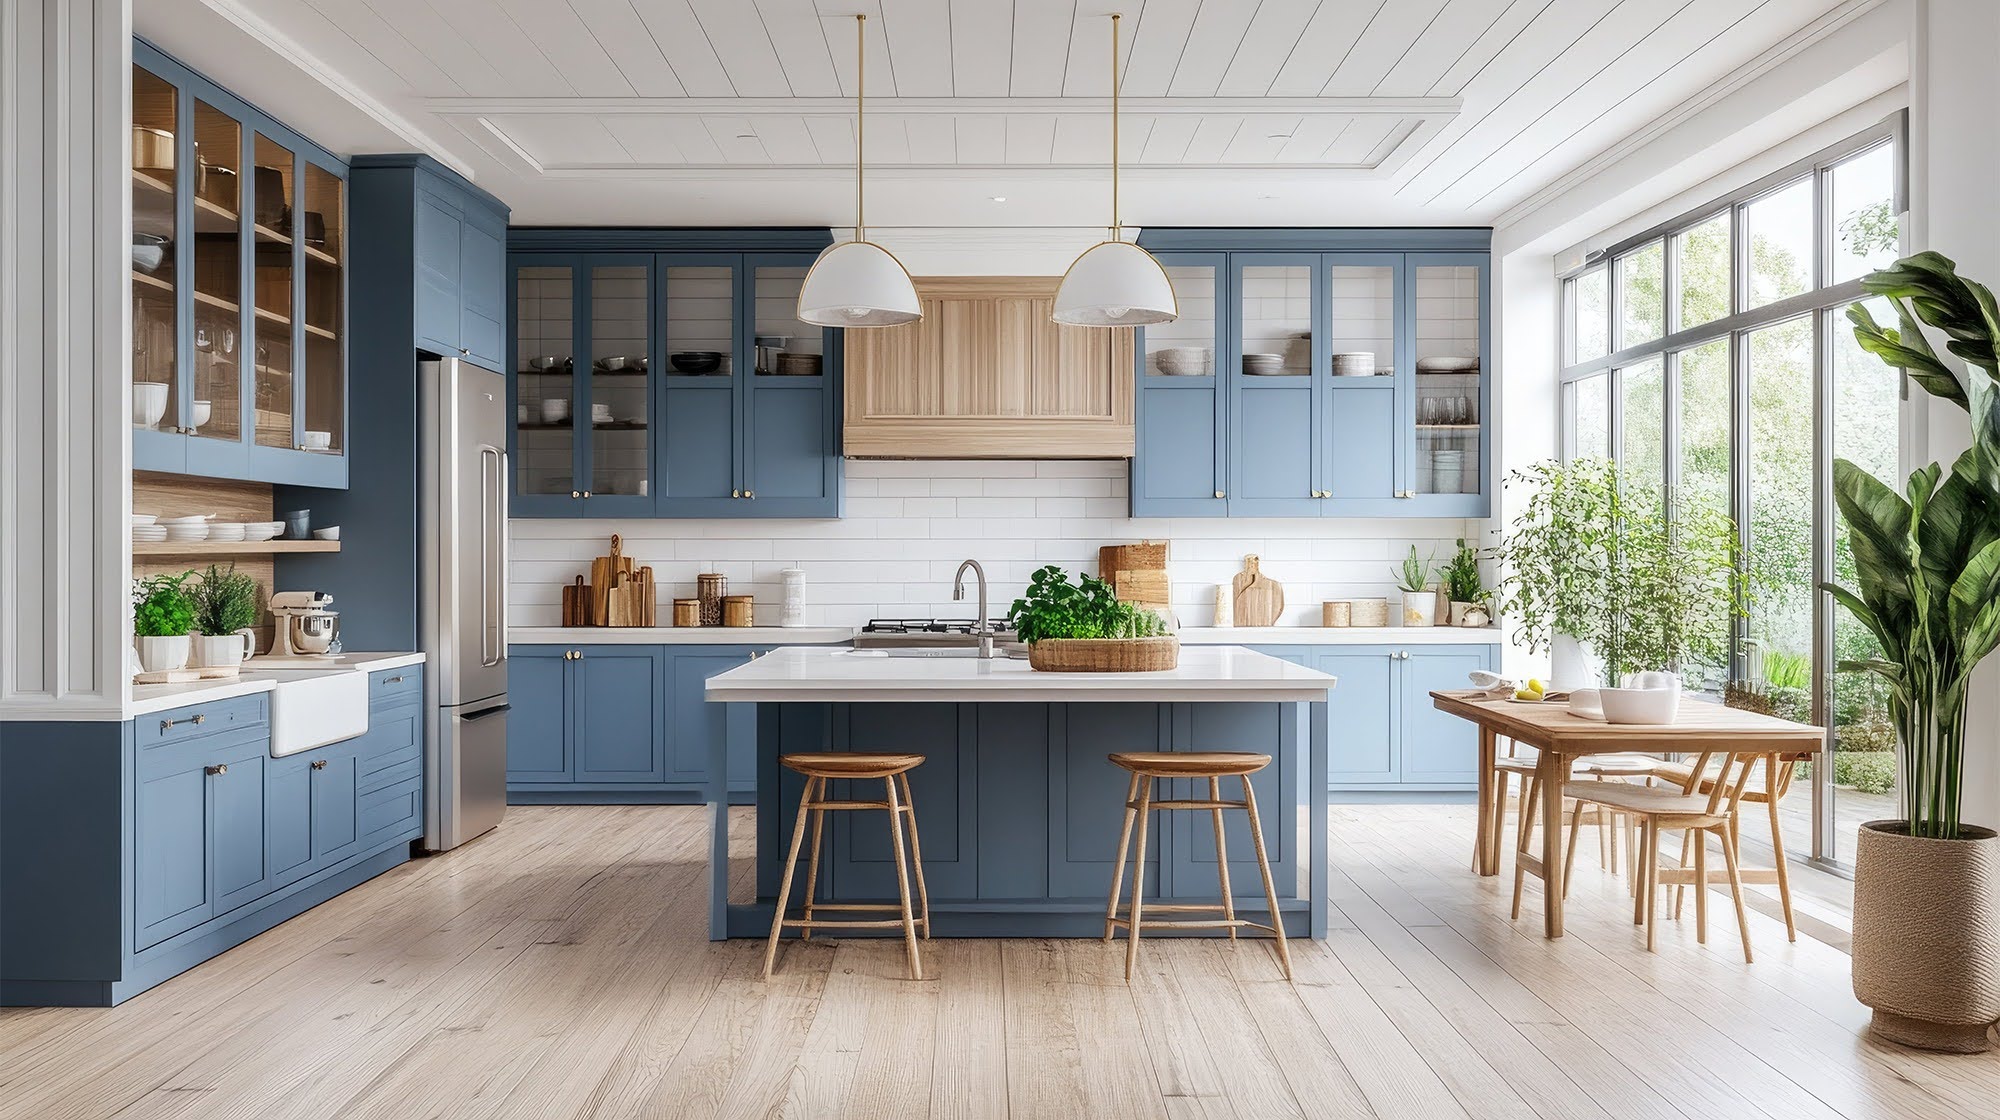
Designing a kitchen is about more than choosing beautiful cabinets—it’s about creating a layout that works for your everyday life. At Chardon Kitchen & Bath, we help homeowners in Mentor and Willoughby avoid common cabinet layout mistakes that can lead to frustration, wasted space, and expensive fixes down the line.
A well-planned cabinet layout improves workflow, maximizes storage, and enhances the overall feel of your kitchen. On the other hand, poor planning can make even the most stylish kitchen difficult to use.
Understanding the most common mistakes can help you make smarter decisions and create a kitchen that truly works for your home.
Overlooking Kitchen Workflow
One of the most common layout mistakes is ignoring how your kitchen functions on a daily basis. Cabinets should support how you cook, clean, and move through the space.
A poorly planned layout can lead to:
Constant backtracking between work areas
Limited countertop access where you need it most
Inefficient storage placement
Modern kitchen design goes beyond the traditional work triangle and focuses on functional zones, ensuring everything is within reach when you need it.
Wasting Valuable Storage Space
Many kitchens lose storage due to outdated cabinet designs or poor layout decisions. Deep cabinets without organization or unused vertical space often leave homeowners struggling with clutter.
Common storage mistakes include:
Dead space in corner cabinets
Cabinets that don’t extend to the ceiling
Lack of interior organization features
Maximizing storage requires thoughtful cabinet customization. Features like pull-outs, vertical dividers, and full-height cabinets can transform how your kitchen functions.
Poor Corner Cabinet Design
Corner cabinets are often the most underutilized part of a kitchen. Without the right solution, they can become difficult to access and inefficient.
Mistakes to avoid:
Installing standard shelves in deep corners
Ignoring modern solutions like lazy Susans or pull-outs
Leaving corner space unused
Smart corner designs make it easier to access every inch of your cabinetry while reducing frustration.
Not Planning for Appliance Placement
Cabinet layout and appliance placement should always work together. When they don’t, it can disrupt workflow and limit usability.
Some common issues:
Dishwashers placed too far from the sink
Refrigerators blocking walkways or cabinet doors
Lack of clearance for oven or pantry doors
Proper spacing and alignment ensure your kitchen feels intuitive and efficient.
Ignoring Drawer Functionality
Many homeowners underestimate the importance of drawer design. Relying too heavily on standard cabinets instead of drawers can make storage less accessible.
Upgrading to functional drawers can:
Improve visibility and organization
Reduce bending and reaching
Maximize space for cookware and utensils
Modern drawer systems are designed to support everyday kitchen use, making them a valuable upgrade.
Choosing Style Over Function
While cabinet style is important, choosing design over function can lead to long-term dissatisfaction. Features that look great in a showroom may not always perform well in daily use.
Examples of this mistake:
Too many decorative cabinets with limited storage
Open shelving without enough closed storage
Overly trendy designs that may not age well
Balancing style with functionality ensures your kitchen remains both beautiful and practical.
Not Accounting for Lighting and Visibility
Cabinet placement can impact how light flows through your kitchen. Poor lighting can make storage areas difficult to use and reduce overall visibility.
Common oversights include:
Lack of under-cabinet lighting
Cabinets blocking natural light
Dark finishes in already low-light spaces
Lighting should be considered early in the design process to ensure your kitchen feels bright and accessible.
Forgetting About Future Needs
Your kitchen should not only meet your current needs but also adapt to future changes. Many homeowners design around immediate preferences without considering long-term use.
Planning ahead can include:
Adding flexible storage systems
Designing for aging in place
Choosing durable materials that hold up over time
Well-designed cabinetry can support your home for years without requiring major updates.
The Importance of Professional Cabinet Design
Avoiding these mistakes often comes down to proper planning and expert guidance. Cabinet layout involves more than measurements—it requires understanding how every element of the kitchen works together.
You can explore your options by viewing our professional flooring services or learning more about who we are and how we serve Northeast Ohio homeowners. While cabinetry is the focus, overall design experience plays a critical role in successful remodels.
Many homeowners also benefit from our convenient Shop At Home design service, which allows you to review cabinet layouts and finishes directly in your space.
Get Your Kitchen Layout Right the First Time
Avoiding cabinet layout mistakes can save time, money, and frustration while ensuring your kitchen works seamlessly for your lifestyle. Whether you’re remodeling or building new, thoughtful planning makes all the difference.
Visit our showroom to see cabinet layouts and storage solutions in person, or request a free estimate to get expert recommendations tailored to your Mentor or Willoughby home.
At Chardon Kitchen & Bath, we’re here to help you design a kitchen that looks great, functions efficiently, and adds lasting value to your home.
